
Experience Center
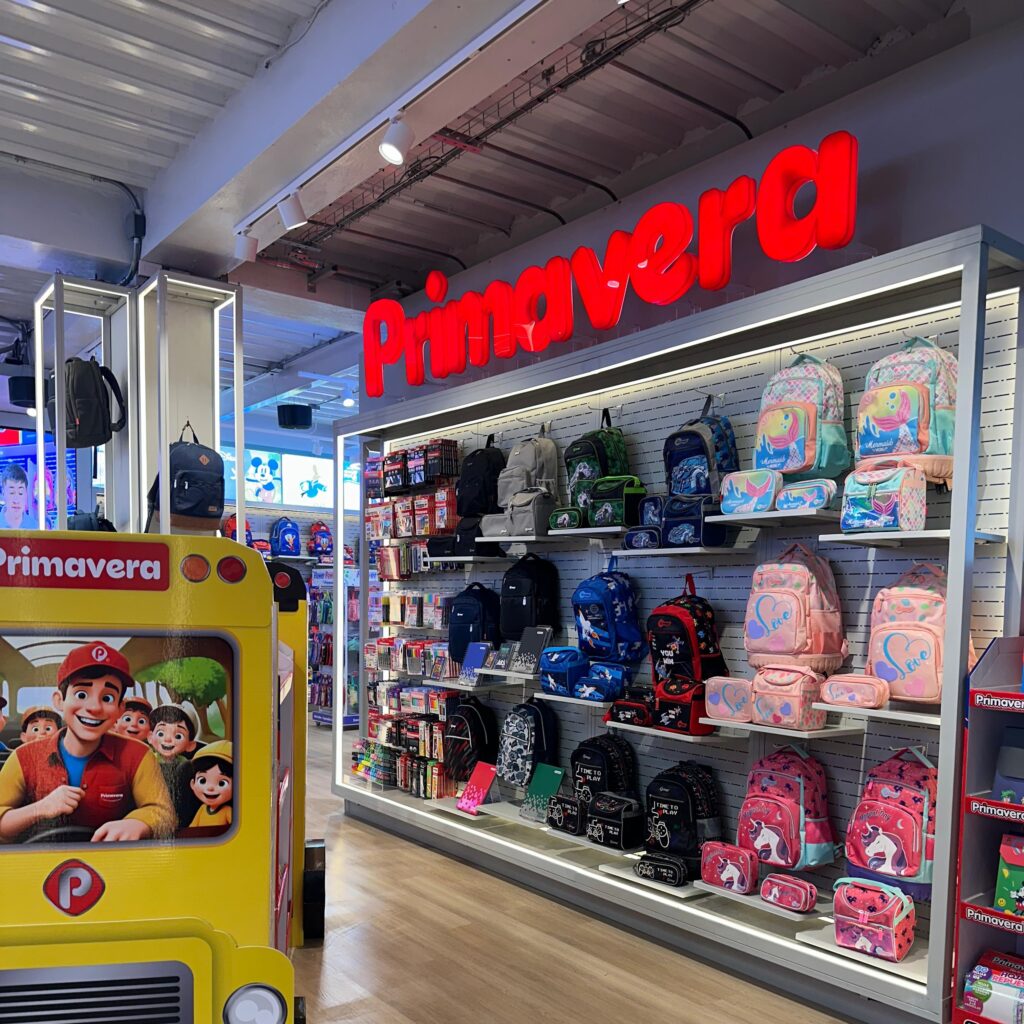
Thanks to the strategic guidance of Construcciones INGAR, Primavera’s showroom evolved into an innovative Experience Center, integrating design and technology to create an immersive and interactive space that emotionally connects with customers and positions the brand as a leader in creativity and design.
Office Remodeling
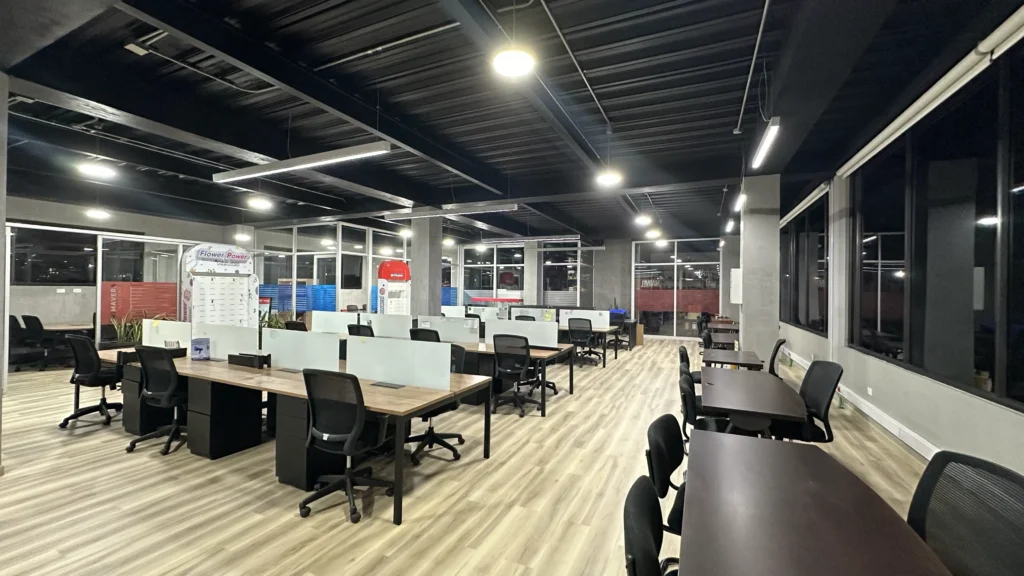
The project consisted of a complete remodeling of an office space, transforming it into a modern and functional environment with an open concept. We based the design on a modern industrial style, allowing us to create an ideal and dynamic atmosphere to foster collaboration and productivity. To add a touch of nature and well-being, we implemented side planters that introduce biophilic elements into the workplace, providing a fresh and renewed air to the space. These areas not only improve the quality of the environment but also contribute to a healthier and aesthetically pleasing atmosphere for employees.
Terrace Roof Design and Construction
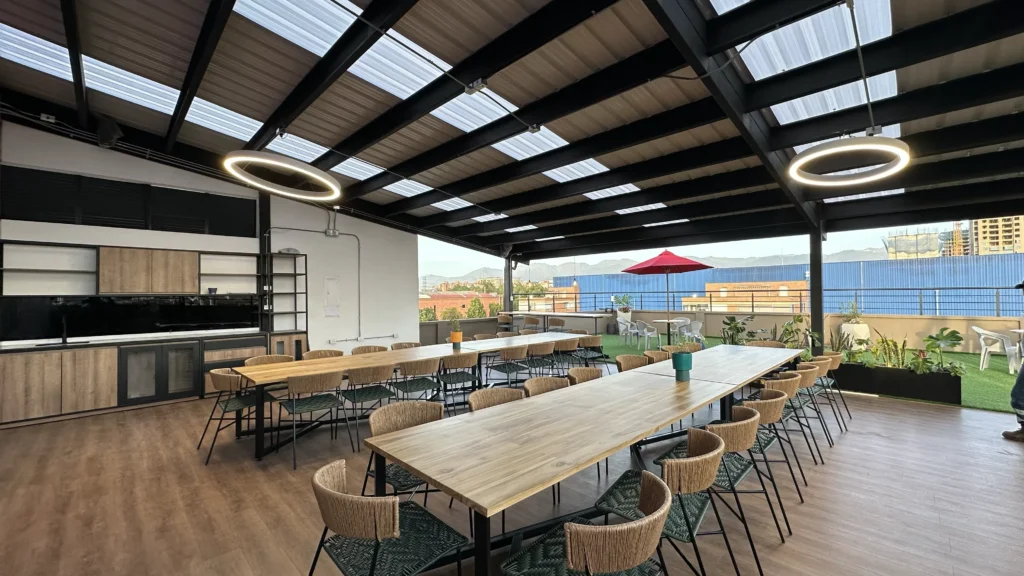
The project involved an architectural intervention on the fourth floor of an existing building, where a roof was designed and constructed to create three new functional spaces: a document archive, a spacious and comfortable storage room, and an open-concept cafeteria. Our approach focused on a modern industrial style using a neutral color palette dominated by gray and black, which contributed to a sober aesthetic. This design language was reflected not only in the new spaces but also in the custom-designed and manufactured furniture, aligned with our client’s needs. In this project, we not only optimized the use of the existing space but also provided a significant transformation, balancing functionality and design.
Supply and Installation of Covers for Laboratory and Tank
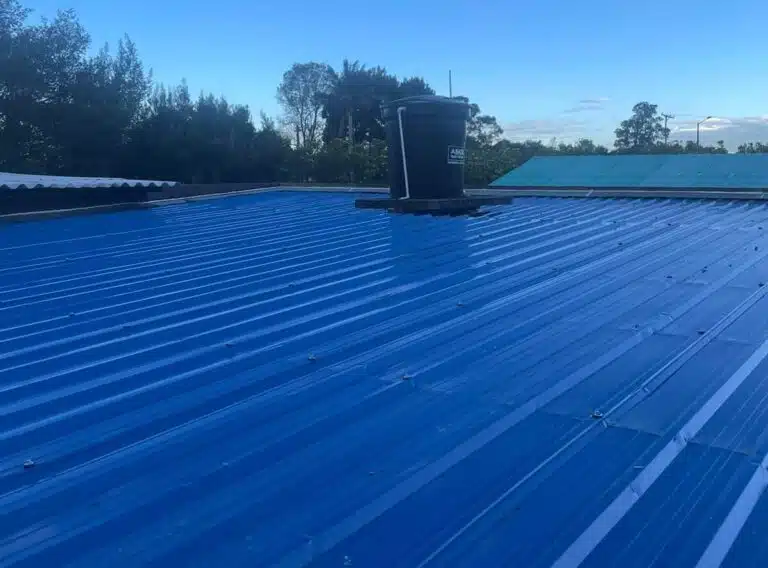
We carried out an integral project involving the supply and installation of a cover for a laboratory and a water storage tank at the campus of a higher education institution. This initiative focuses on improving the aesthetic appearance of the facilities.
Showroom Studio Design and Renovation
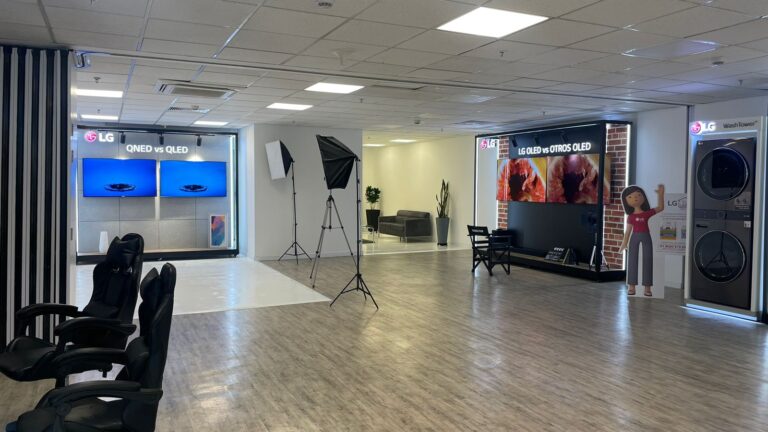
We executed a design and renovation project that transcends conventional boundaries by creating a showroom-recording studio that not only meets product display needs but also offers a versatile and creative platform for our client.
Supply and Installation of Pergola at Vehicle Parking Lot N.3
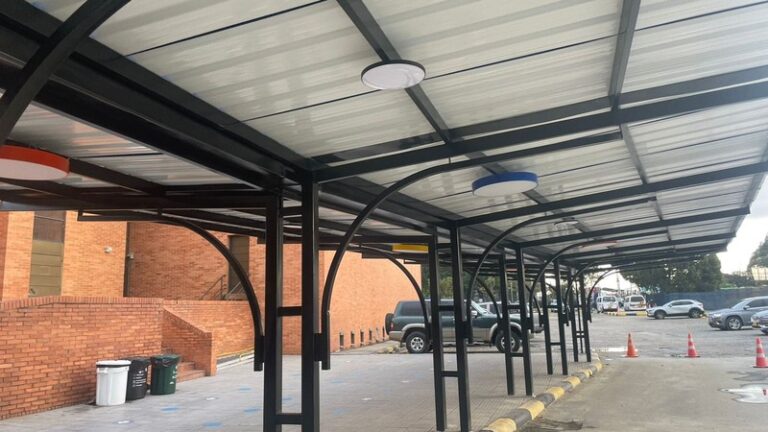
We redesigned, constructed, and installed metal pergolas in the vehicle parking lot with lighting, providing protection and facilitating access for staff to the institution.
Remodeling and Renovation of Monitoring Room
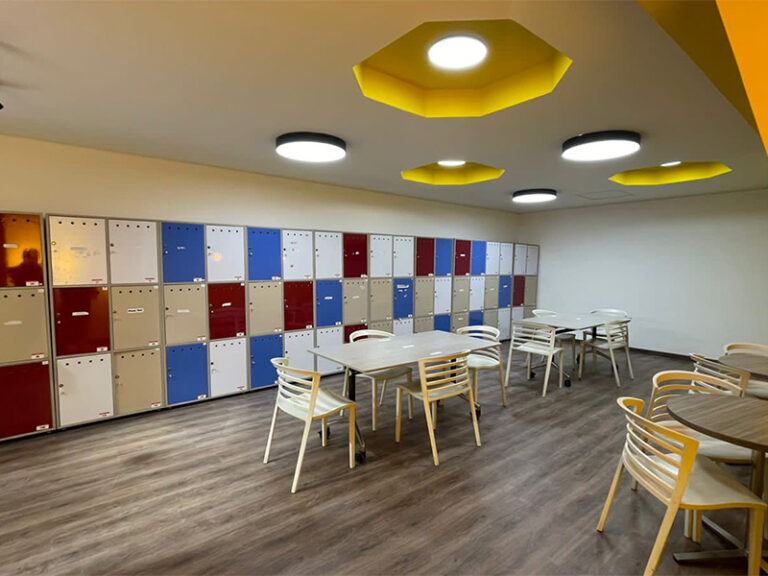
In this project, we revitalized a space in an educational institution, changing its use and improving its appearance to provide a pleasant, welcoming, and modern environment for its staff.
Design and Maintenance of LG Electronics Laboratory in Cota, Cundinamarca
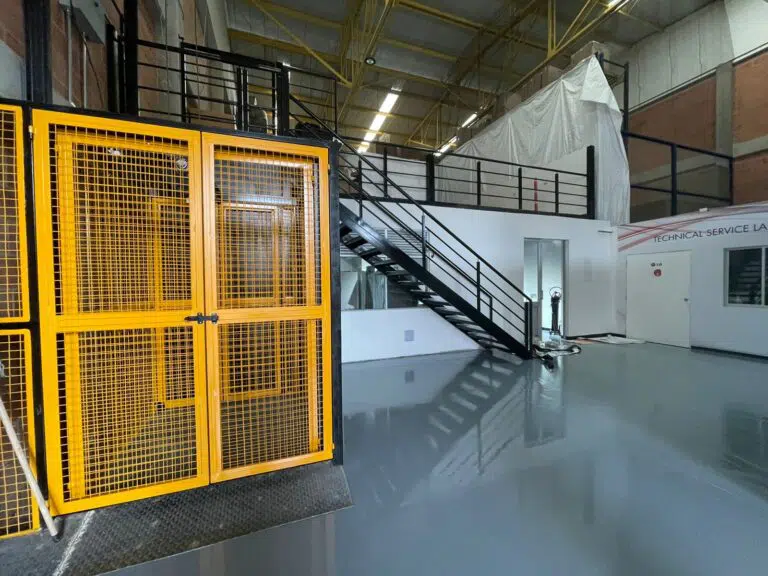
Our designs and projects are developed according to each client’s needs, reflecting their ideas in specialized programs with professional advice, adhering to the established schedule and achieving excellent results.
Construction of Multi-Purpose Courts, Play Areas, and Synthetic Courts at El Carmelo School Bogotá
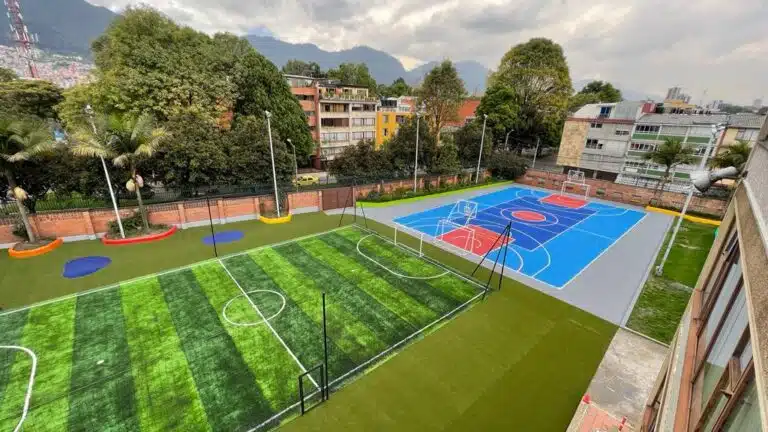
We offer comprehensive solutions to enhance our clients’ projects. From budgeting to providing and installing specialized materials for constructing sports venues, we are committed to preserving the durability and quality of synthetic grass courts, both individual and multi-purpose.
Supply and Installation of Metal Channels
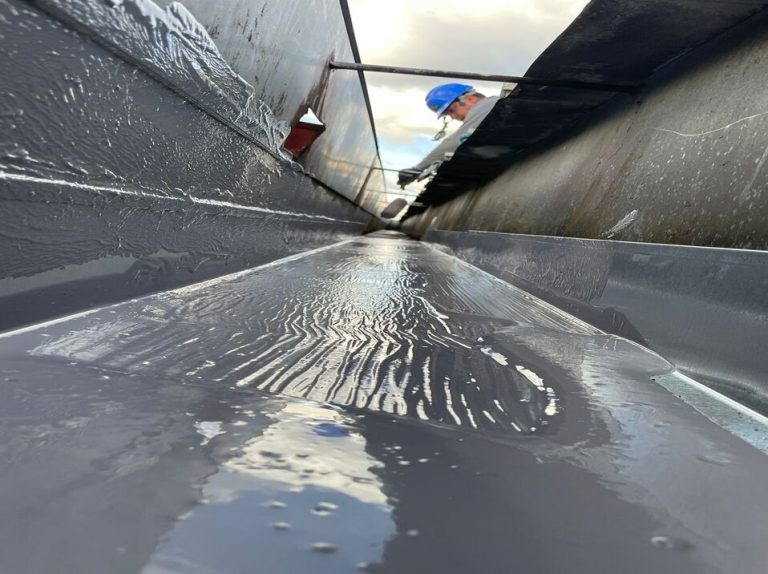
Within a Business Park, we supplied and installed metal channels, as well as cleaned and maintained them, providing effective solutions for eliminating leaks and impurities in each assigned warehouse.